







مشروع مختبر أبحاث لشركة صيدلانية متعددة الجنسيات
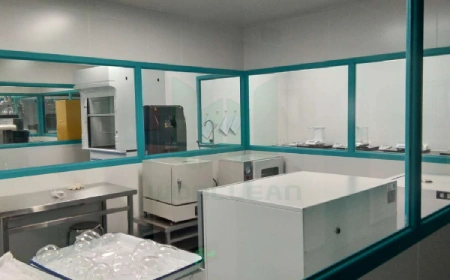
دراسة حالة شاملة بتفصيل تصميم وتنفيذ غرفة نظيفة ISO 5 للأدوية القابلة للحقن، مع التركيز على الامتثال للمعايير GMP، وترشيح HEPA، وبروتوكولات المراقبة البيئية الصارمة المنشأة في عام 2025.
1. Project Overview
A leading multinational pharmaceutical company embarked on a strategic initiative to establish a state-of-the-art research laboratory in [Location – e.g., Singapore, Boston, or Shanghai]. The facility was designed to support early-stage drug discovery, formulation development, and potency analysis for novel oncology and gene therapy products.
To meet stringent regulatory requirements (EU GMP, FDA cGMP, and ISO 14644), the company required a fully integrated cleanroom equipment solution capable of achieving ISO Class 5 إلى ISO Class 7 بيئات، مع احتواء متخصص للمكونات الصيدلانية النشطة عالية القوة (HPAPIs).
2. Client Requirements
-
Strict Contamination Control: Prevention of cross-contamination between different research modules (e.g., cell culture, virology, and chemical synthesis).
-
High Containment: Negative pressure suites with HEPA/ULPA filtration and pass-through systems for handling OEB Level 4 and 5 compounds.
-
Precision Environmental Control: استقرار درجة الحرارة في , relative humidity , and room pressure cascade from clean to dirty corridors.
-
قابلية التوسع وحدات: القدرة على توسيع أو إعادة تكوين وحدات المختبر دون تجديد كبير.
-
Data Integrity & Monitoring: Continuous monitoring of particle counts, differential pressure, and airflow velocity.
3. Cleanroom Equipment Engineering Solution
Our engineering team delivered a turnkey cleanroom equipment package comprising:
A. HVAC and Filtration Systems
-
AHUs with Energy Recovery: Redundant air handling units with VFD-controlled fans.
-
HEPA Filter Ceiling Modules: Terminal HEPA filters (99.997% @ 0.3 µm) with leak-tested housings.
-
وحدات تدفق الهواء أحادية الاتجاه (UDAFs): تثبيت على خزانات السلامة الحيوية ومحطات الوقود للحفاظ على مناطق ISO Class 5.
باء - هندسة غرف نظيفة وحدات
-
Hardwall Modular Panels: Non-porous, chemical-resistant polyurethane or mineral core panels with rounded cove corners for easy cleaning.
-
تبادل الأبواب الضيقة الهواء: With magnetic gaskets and vision panels.
-
Pass-Through Chambers: Interlocked, HEPA-filtered pass-boxes for safe material transfer.
C. Containment and Safety Equipment
-
Biosafety Cabinets (BSC Class II Type B2): 100% exhaust units connected to dedicated containment ducts.
-
Powder Containment Hoods: Downflow booths (DFB) for weighing and dispensing HPAPIs.
-
Bag-In/Bag-Out (BIBO) Filter Housings: For safe filter replacement without operator exposure.
D. Monitoring and Control System (BMS/EMS)
-
Real-time sensors for particle count, differential pressure, temp/RH.
-
Alarm and alert integration with the client’s central SCADA system.
-
Data logging compliant with 21 CFR Part 11.
4. Key Engineering Challenges & Solutions
| التحدي | الحل |
|---|---|
| تحقيق ≤ 0.1 Pa سلسلة الضغط بين 20 غرفة | Motorized dampers with closed-loop PID control |
| Minimizing vibration near sensitive analytical balances | Isolated equipment platforms and anti-vibration mounts |
| Maintaining cleanliness during phased construction | Portable mini-environment units and strict gowning protocols for installers |
| Validating airflow patterns | Smoke studies and computational fluid dynamics (CFD) simulations pre-installation |
5. Validation & Compliance
All cleanroom equipment was installed and qualified according to V-model approach:
-
DQ (Design Qualification): Verified ISO class, material compatibility, and airflow simulations.
-
IQ (مؤهلات التثبيت): Verified utility connections, filter integrity, and component certification.
-
OQ (Operational Qualification): اختبار سرعة تدفق الهواء ، وتسلسل الضغط ، وعدد الجسيمات (غير قابلة للتطبيق) ، ووظيفة الإنذار.
-
PQ (Performance Qualification): Dynamic testing under simulated operational conditions, including aseptic media fills.
النتيجة: اجتاز المرفق التفتيش التنظيمي مع عدم وجود ملاحظات رئيسية، وحقق ISO 14644-1 الفئة 5 (في حالة الراحة/التشغيل) للمناطق الحرجة.
6. Project Outcome
-
وقت الانتهاء: 14 شهراً (حسب الجدول الزمني)
-
Cleanroom Area: 2,800 m² (including 12 modular labs and 4 support zones)
-
كفاءة الطاقة: تخفيض بنسبة 28% في استهلاك طاقة تكييف الهواء مقارنة بالتصاميم التقليدية
-
Operational Readiness: Successful commissioning of 8 HPAPI containment suites
العميل يعمل الآن مرنة وآمنة ومتوافقة مختبر البحوث، وتسريع خط أنابيب علم الأورام مع تقليل خطر التلوث المتقاطع.
7. Conclusion
This case study demonstrates that for multinational pharmaceutical R&D projects, engineered cleanroom equipment—not just construction—is the cornerstone of regulatory compliance and operational excellence. By integrating modular hardwall systems, precision HVAC, and real-time monitoring, the project met all scientific, safety, and scalability requirements.